
Back to Architecture
Architecture / Design
Design that starts with how you live.
Concept sketches, form studies, spatial planning and 3D walkthroughs — the creative core of every project we take on.
What you get
Deliverables
- Site analysis, sun-path & wind study
- Concept design & massing options (2–3 iterations)
- Floor plans, elevations and sections
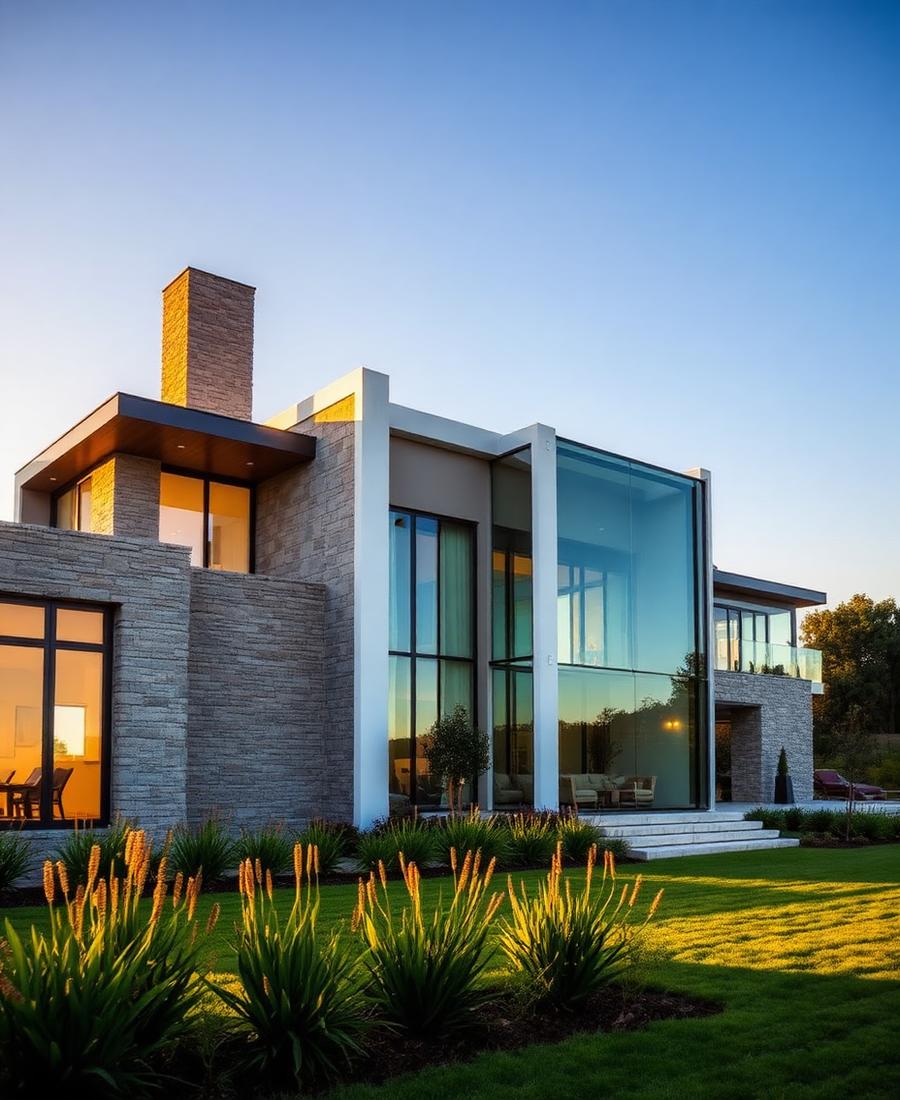
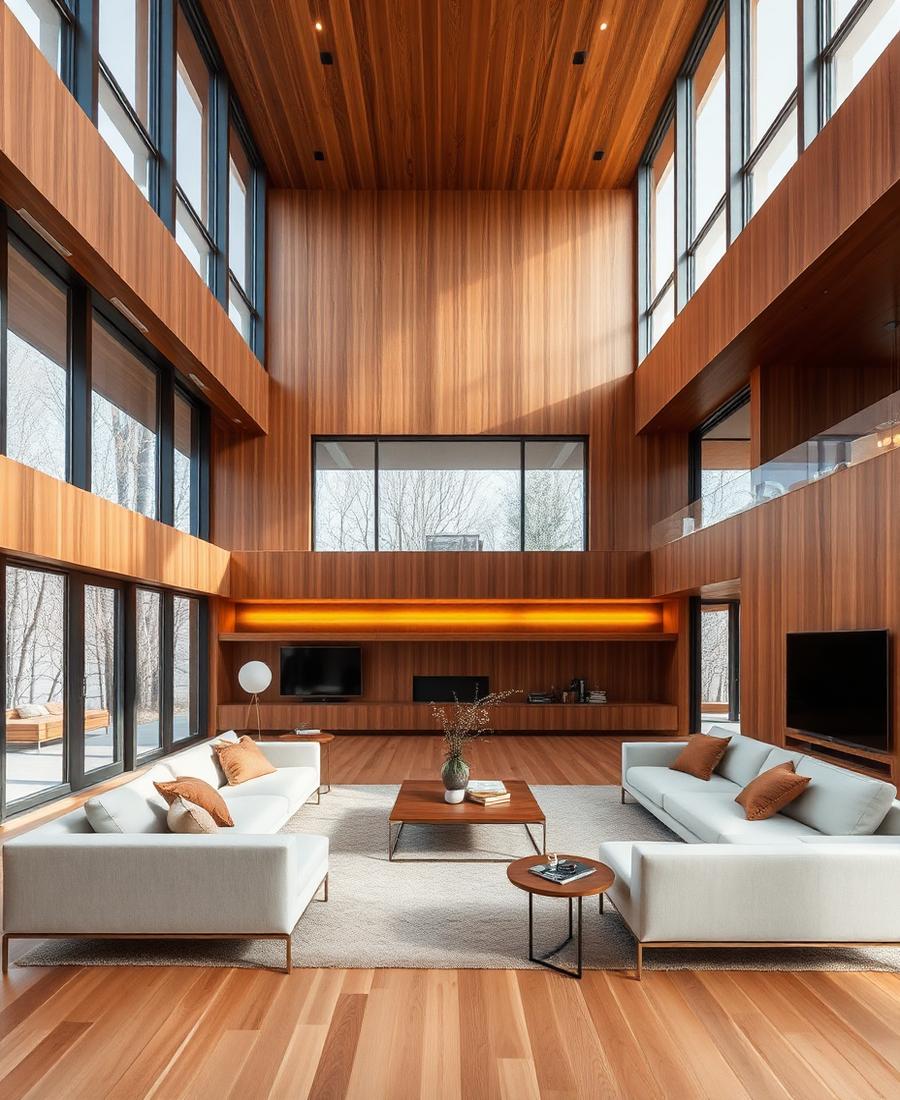
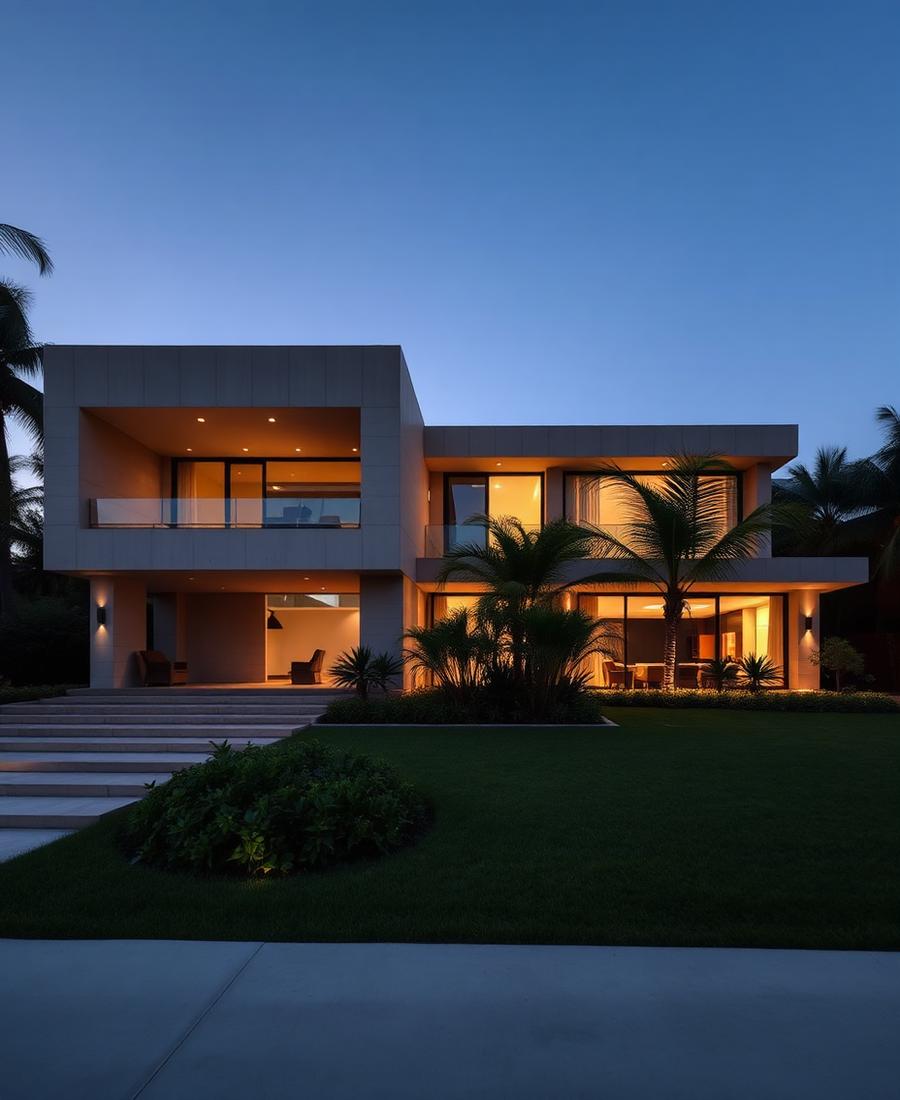
- 3D walkthroughs and photoreal renders
- Material and finish direction board
- Coordination with structural, MEP and landscape consultants
How we work
Our approach.
01
Brief
Deep-dive into lifestyle, family, site, budget and dreams.
02
Concept
Two or three directions — you pick the one that resonates.
03
Develop
Every plan, section and elevation drawn to buildable detail.
04
Visualize
Photoreal renders and walkthroughs before a single brick.
FAQ
Common questions.
How many revisions are included?+
Typically three concept-stage revisions and unlimited fine-tuning during design development.
Can I bring my own reference imagery?+
Absolutely — we love it. Reference is a conversation-starter, not a constraint.
Ready to start?
Book a free 30-minute consultation and let's talk about your project.